Modular Kitchen in Bangalore: Cost, Designs & Guide (2026)
Planning a modular kitchen in Bangalore? See 2026 costs, L-shaped, parallel & U-shaped designs, materials and how to choose the right kitchen designer.
A modular kitchen in Bangalore is no longer a luxury add-on — it is the room most homeowners spend the most on, use the most, and regret the most when it is planned badly. Whether you are moving into a new 2BHK in Electronic City or renovating a 20-year-old kitchen in Basavanagudi, this guide covers what a modular kitchen costs in Bangalore in 2026, which layout suits your space, which materials survive Bangalore's monsoon humidity, and how to pick the right modular kitchen designer.
We have written this from the jobs our team at Living 360 Interiors handles every week across JP Nagar, HSR Layout, Koramangala, Bellandur and Whitefield — so it is practical, not theoretical.
Table of Contents
- What is a modular kitchen?
- Modular kitchen cost in Bangalore (2026)
- Best modular kitchen layouts for Bangalore homes
- Materials, finishes and countertops
- Modular kitchen design ideas for 2026
- Bangalore-specific planning tips
- Our design-to-handover process
- How to choose modular kitchen designers in Bangalore
- FAQs
What Is a Modular Kitchen?
A modular kitchen is built from pre-designed, factory-made units — base cabinets, wall cabinets, tall units, drawers and accessories — that are measured for your room and then assembled on site. Unlike a carpenter-built kitchen, every module is cut on machines, edge-banded and finished in a controlled environment, so the result is cleaner, faster to install and easier to repair or extend later.
The main benefits for Bangalore apartments:
- Maximum storage in compact kitchens using corner units, tall pantries and deep drawers.
- Faster installation — less dust and noise on site, which matters in gated communities with strict work hours.
- Easy maintenance — individual shutters, hinges or channels can be replaced without breaking anything.
- Better resale and rental value — a well-designed kitchen is one of the first things buyers and tenants notice.
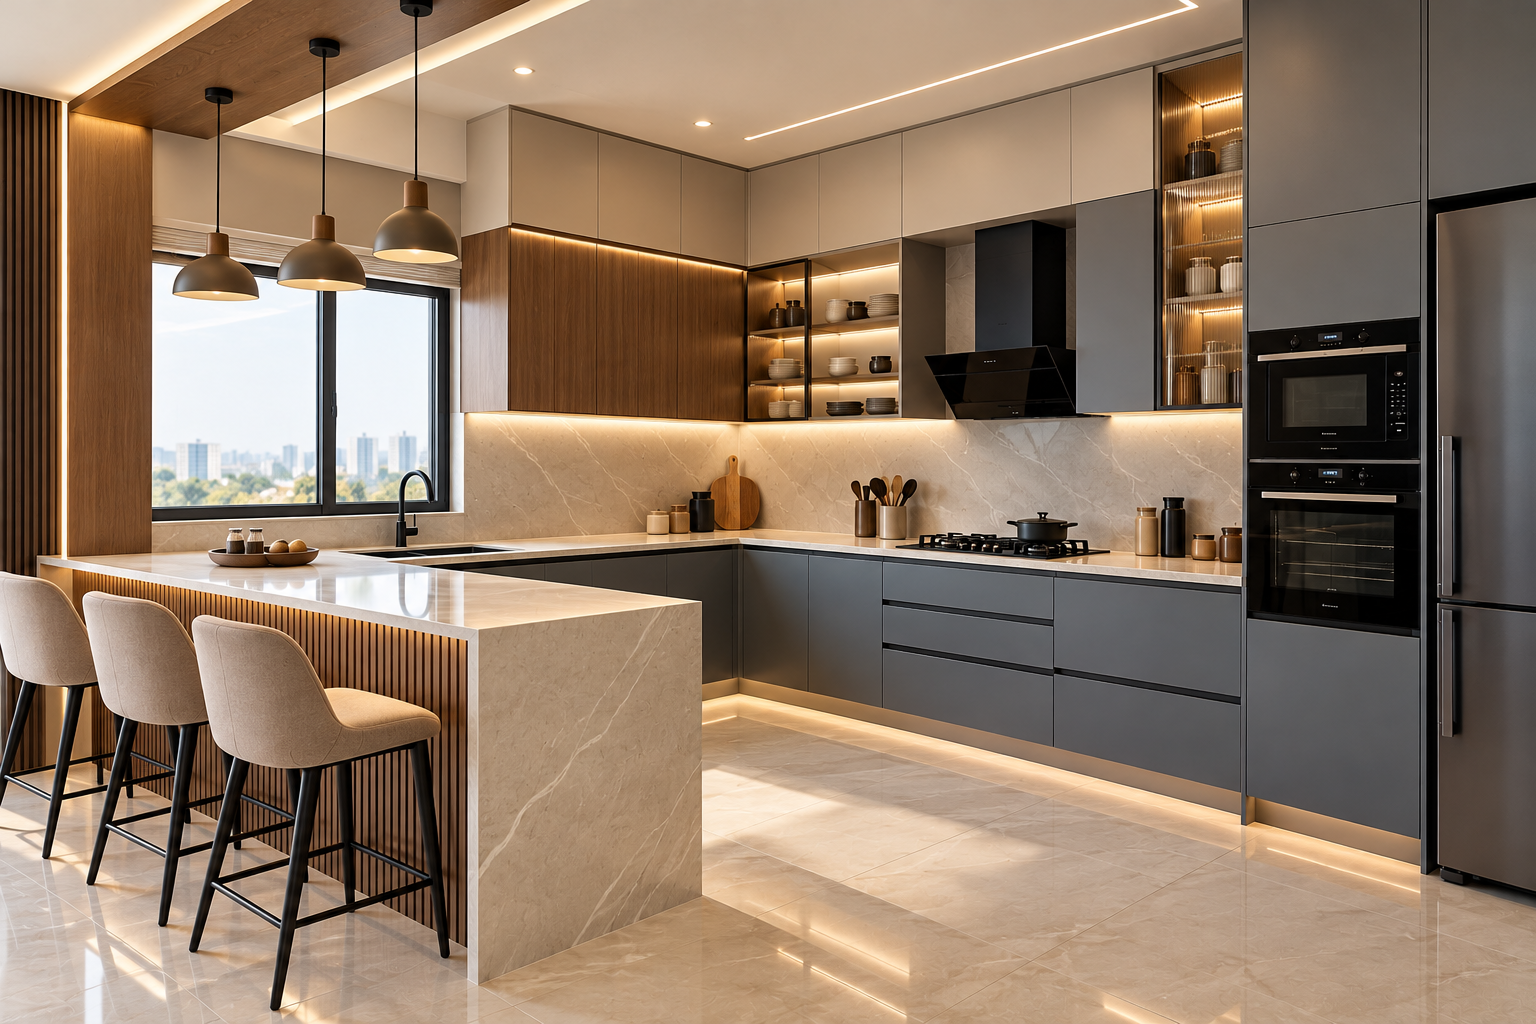
A modular kitchen designed and installed by Living 360 Interiors, Bangalore.
Modular Kitchen Cost in Bangalore (2026)
The most common question we get is, "How much does a modular kitchen cost in Bangalore?" The honest answer: it depends on the size, layout, carcass material, shutter finish and hardware. At Living 360, modular kitchens start from ₹1.8 lakh onwards. Here is how the three finish tiers typically compare:
| Tier | Shutter finish | Hardware | Best for |
|---|---|---|---|
| Essential | Laminate | Standard hinges and channels | Rental homes, first homes, budget-focused buyers |
| Premium | Acrylic + veneer mix | Soft-close fittings | Most 2BHK and 3BHK owner-occupied homes |
| Luxury | Full veneer or PU | Premium soft-close + custom joinery | Villas, large 3–4BHK apartments, open kitchens |
What affects your modular kitchen price per sq ft?
- Kitchen size and layout — a straight kitchen uses fewer modules than a U-shaped or island kitchen.
- Carcass material — BWP (boiling water proof) plywood costs more than HDHMR or MR-grade ply but lasts far longer near the sink.
- Shutter finish — laminate is the most economical; acrylic, PU and veneer cost progressively more.
- Hardware and accessories — tandem drawers, corner carousels, pull-out pantries and lift-up wall units add cost but transform usability.
- Countertop — granite is economical and tough; quartz costs more but looks seamless.
- Appliances — built-in hob, chimney, oven and dishwasher are usually priced separately.
Want a detailed breakdown for your whole home? Read our full home interior design cost guide for 1BHK, 2BHK and 3BHK and what interiors actually cost in Bangalore.
Best Modular Kitchen Layouts for Bangalore Homes
The right layout depends on your kitchen's shape, where the window and utility door are, and how many people cook at once. Every good layout respects the work triangle — the path between sink, hob and refrigerator should be short and unobstructed.
1. L-Shaped Modular Kitchen
The most popular layout in Bangalore apartments. Two adjoining walls form an "L", leaving open floor space and a natural corner for a carousel unit. Ideal for 2BHK and 3BHK kitchens of medium size and for semi-open kitchens facing the dining area.
2. Parallel Kitchen Design
Two counters facing each other — perfect for long, narrow kitchens common in builder flats. Keep at least 3.5–4 ft of walking space between counters. A smart parallel kitchen puts the hob and sink on one side and storage and appliances on the other.
3. U-Shaped Modular Kitchen
Counters on three walls offer the most storage and work surface. Best for larger kitchens and families that cook elaborate meals daily. Plan corners carefully — a poorly designed U-kitchen wastes two dead corners.
4. Straight (Single-Wall) Kitchen
All units on one wall. Great for studio apartments, 1BHKs and open-plan homes. Use tall units and wall cabinets up to the ceiling to compensate for limited counter length.
5. Island Kitchen
A free-standing island adds prep space, breakfast seating and a social hub. It needs a large open kitchen — common in villas and premium apartments on Sarjapur Road, Whitefield and Hebbal.
Before you finalise a layout, read five modular kitchen layout mistakes we keep fixing — it can save you a costly redo.
Modular Kitchen Materials, Finishes and Countertops
Materials decide whether your kitchen looks new after ten years or starts swelling after two monsoons.
- BWP plywood — our recommended carcass for sink and wet areas. Handles moisture and steam far better than MR ply.
- HDHMR — dense, termite-resistant and smooth; a good choice for shutters and dry-area cabinets.
- Laminate — affordable, scratch-resistant, huge colour range, easy to clean.
- Acrylic — high-gloss, mirror-like finish that makes small kitchens look bigger.
- PU paint — seamless, premium matte or gloss finish in any colour.
- Veneer — real wood look for warm, luxury kitchens.
- Countertops — granite (tough, heat-resistant, economical) or quartz (non-porous, uniform, low-maintenance).
For a deeper comparison, see our modular kitchen materials guide: plywood, finishes and countertops compared.
Modular Kitchen Design Ideas for 2026
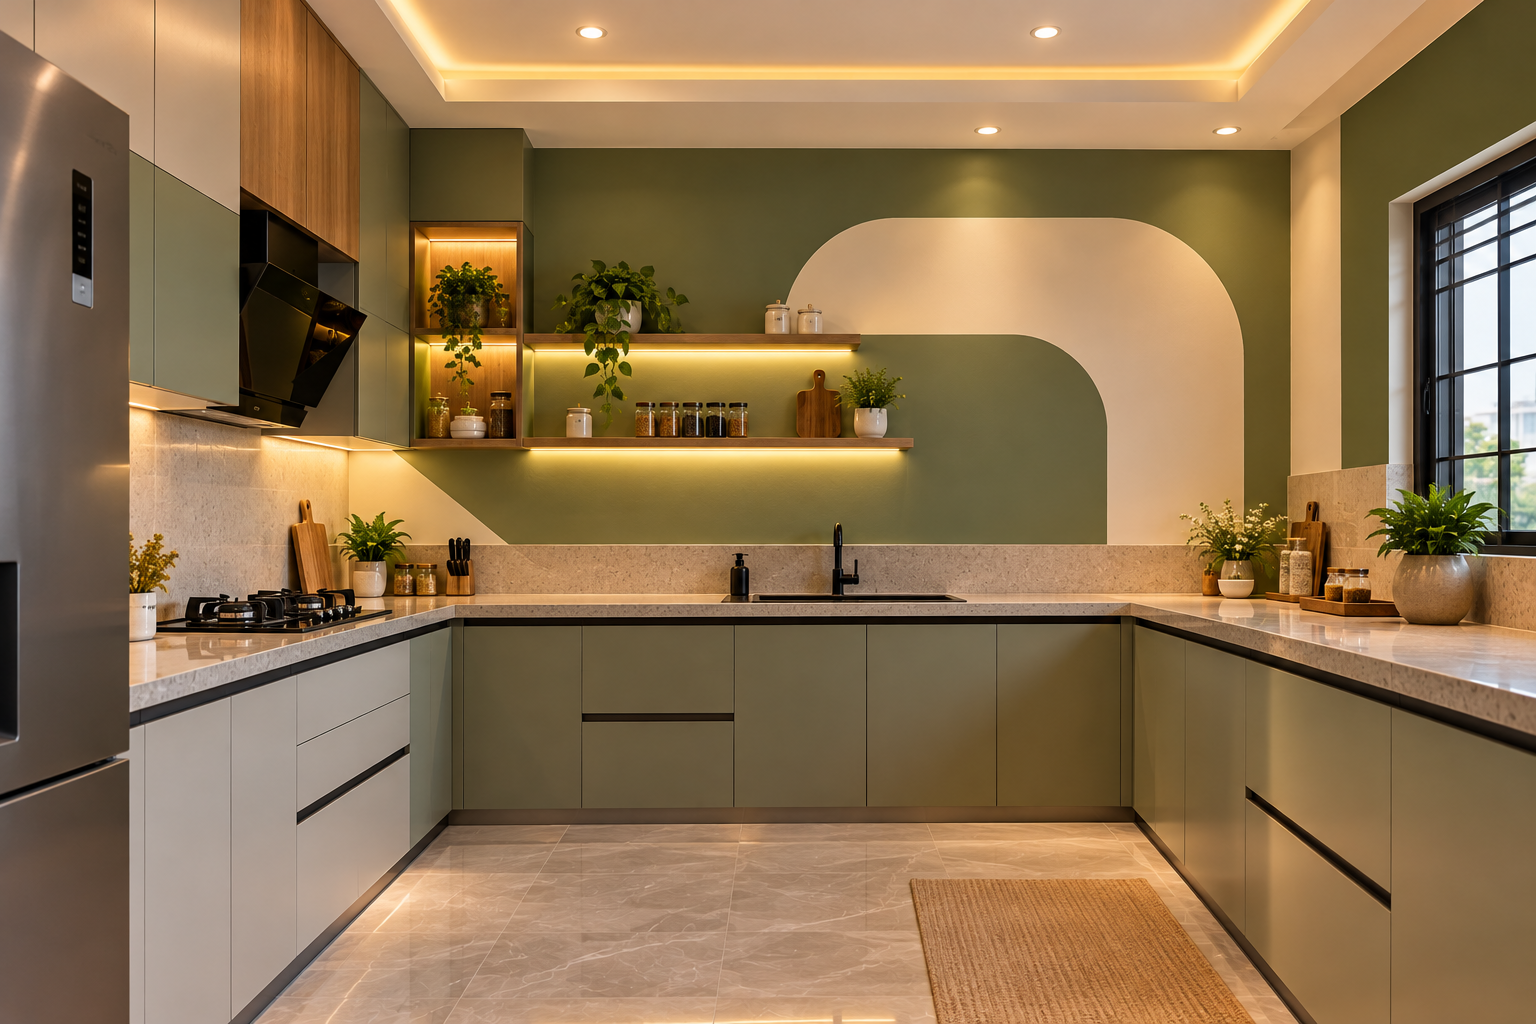
- Two-tone kitchens — darker base cabinets (sage green, navy, charcoal) with light wall units keep the room bright.
- Handle-less shutters — profile handles or push-to-open systems for a clean, modern look.
- Tall pantry units — floor-to-ceiling pull-outs store groceries, masalas and appliances out of sight.
- Appliance garages — a roll-up or flap-up unit hides the mixer, toaster and coffee machine.
- Under-cabinet LED strips — better task lighting and a premium evening look.
- Fluted glass and open shelves — display crockery without the clutter of fully open storage.
- Quartz backsplash — the same stone as the countertop running up the wall for a seamless, easy-wipe surface.
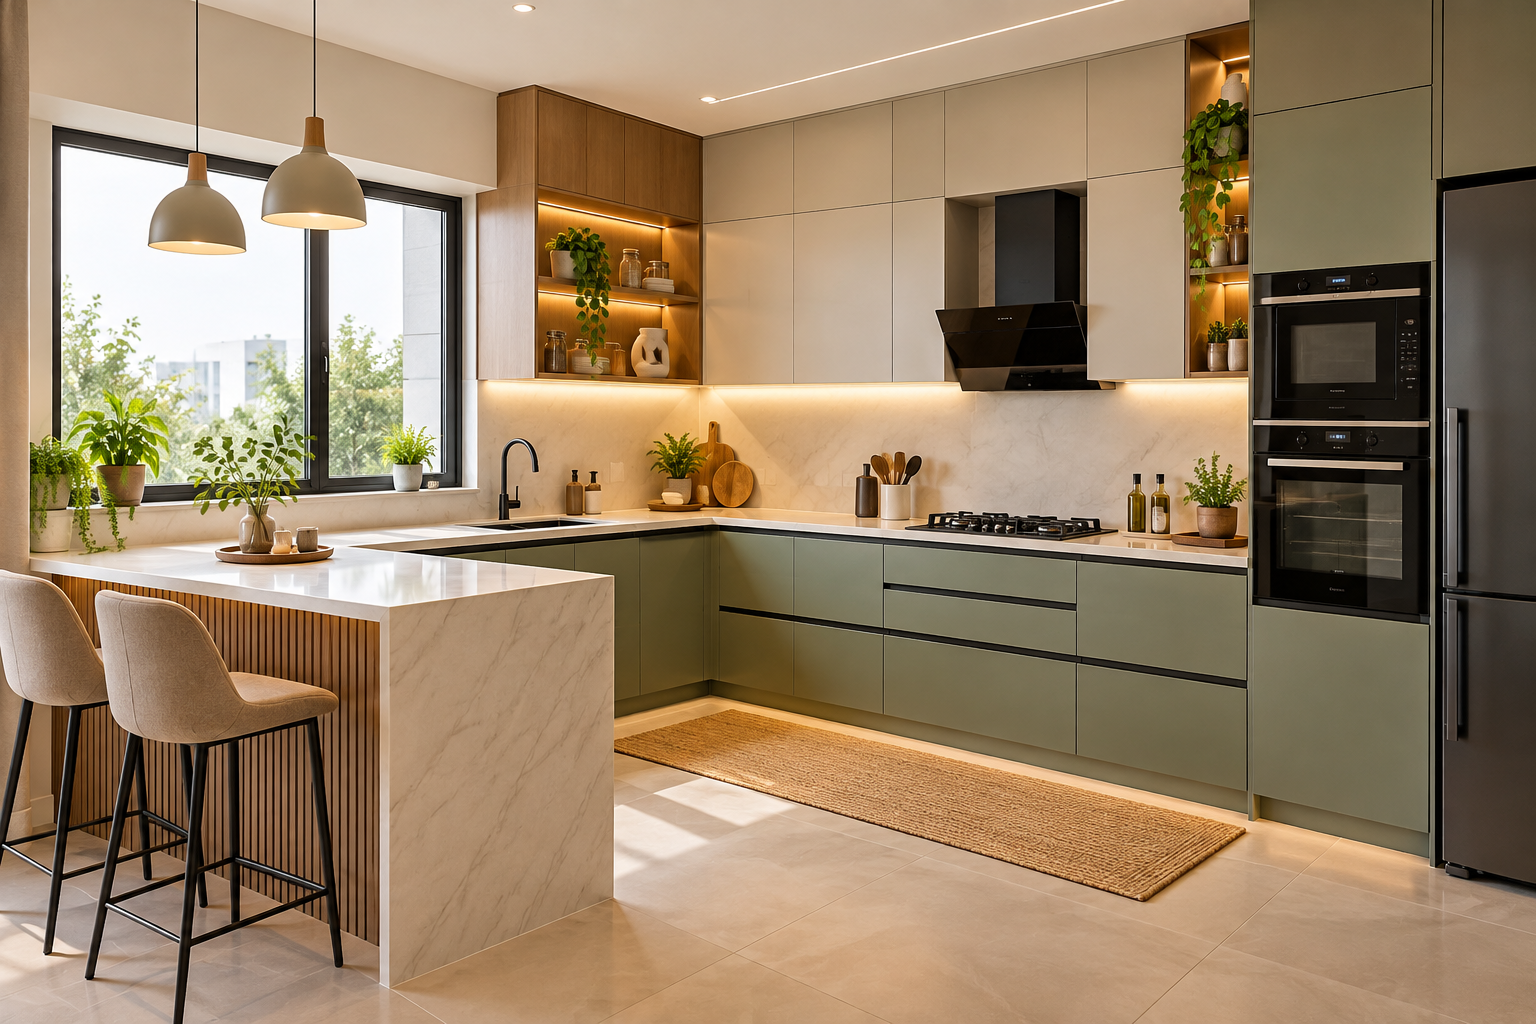
Tall units, soft-close drawers and task lighting make everyday cooking easier.
Bangalore-Specific Modular Kitchen Planning Tips
- Plan for humidity: Bangalore's long monsoon means BWP ply under the sink and edge-banding on every exposed edge are non-negotiable.
- Hard water: Many areas use borewell or tanker water. Choose a stainless steel or quartz sink and leave space for an RO purifier and its piping.
- Piped gas (PNG): If your society has piped gas, fix the hob position and gas line before the cabinets are fabricated.
- Chimney ducting: Many apartments have limited exterior walls; confirm a duct route before choosing a chimney model.
- Utility area: Keep the washing machine and heavy cleaning in the utility balcony so the kitchen stays dry.
- Builder restrictions: Check your association's rules on work timings and debris disposal — modular installation keeps on-site work short.
Our Modular Kitchen Design Process
- Free consultation — share your floor plan or book a site visit; we call back within one business day.
- Measured 2D plan and 3D view — see your hob, chimney, sink and appliance positions before any work begins.
- Fixed, line-by-line quote — no hidden costs; you approve every item.
- Build and handover — factory-finished modules installed on site, led by one project lead from start to finish.
Curious about timelines? Read how long interiors really take in a Bangalore apartment.
How to Choose the Best Modular Kitchen Designers in Bangalore
- See real, completed kitchens — not just renders. Ask for a virtual tour of finished homes.
- Insist on a 3D design before you pay for production.
- Ask for an itemised quote that names the carcass material, shutter finish, hardware and countertop.
- Check who installs — in-house teams or subcontractors — and who is your single point of contact.
- Read reviews and visit the studio to see material samples in person.
- Confirm they serve your area — local teams respond faster to service calls. See the areas we cover in Bangalore.
Frequently Asked Questions
How much does a modular kitchen cost in Bangalore?
At Living 360, modular kitchens start from ₹1.8 lakh onwards. The final price depends on kitchen size, layout, carcass material, shutter finish, hardware and countertop. You get a fixed, itemised quote after the 2D/3D design is approved.
Which is the best layout for a small kitchen?
For small Bangalore apartment kitchens, an L-shaped or parallel layout usually gives the best balance of storage and movement. Single-wall kitchens work well in studios and 1BHKs.
Which material is best for a modular kitchen in Bangalore?
BWP plywood for the carcass (especially around the sink), with laminate, acrylic or PU shutters depending on budget. Quartz or granite works best for countertops.
Is the first consultation free?
Yes. The first consultation is free, and you commit only after approving the 2D/3D plan and the fixed quote.
Do you design modular kitchens across Bangalore?
Yes — we work across JP Nagar, Banashankari, BTM Layout, HSR Layout, Koramangala, Bellandur, Electronic City, Whitefield, Hebbal and many more localities.
Get a Free Modular Kitchen Design Quote in Bangalore
Ready to plan a kitchen that works as good as it looks? Talk to the modular kitchen experts at Living 360 Interiors for a free consultation, a measured 3D design and a fixed quote.
📞 Call / WhatsApp: +91 98450 61004
✉️ Email: design@living360.in
📍 Studio: 103/25, 2nd Cross, Puttenahalli Road, JP Nagar 7th Phase, Bengaluru 560078