
Modular Kitchen in Bangalore
Custom modular kitchens for Indian cooking — L, U & parallel layouts, fixed price.
- 4.8/5 from 29 Google reviews
- Fixed, line-by-line quote
- 2D plan & 3D view before work starts
- One project lead, design to handover
- Free consultation, call back in 1 business day
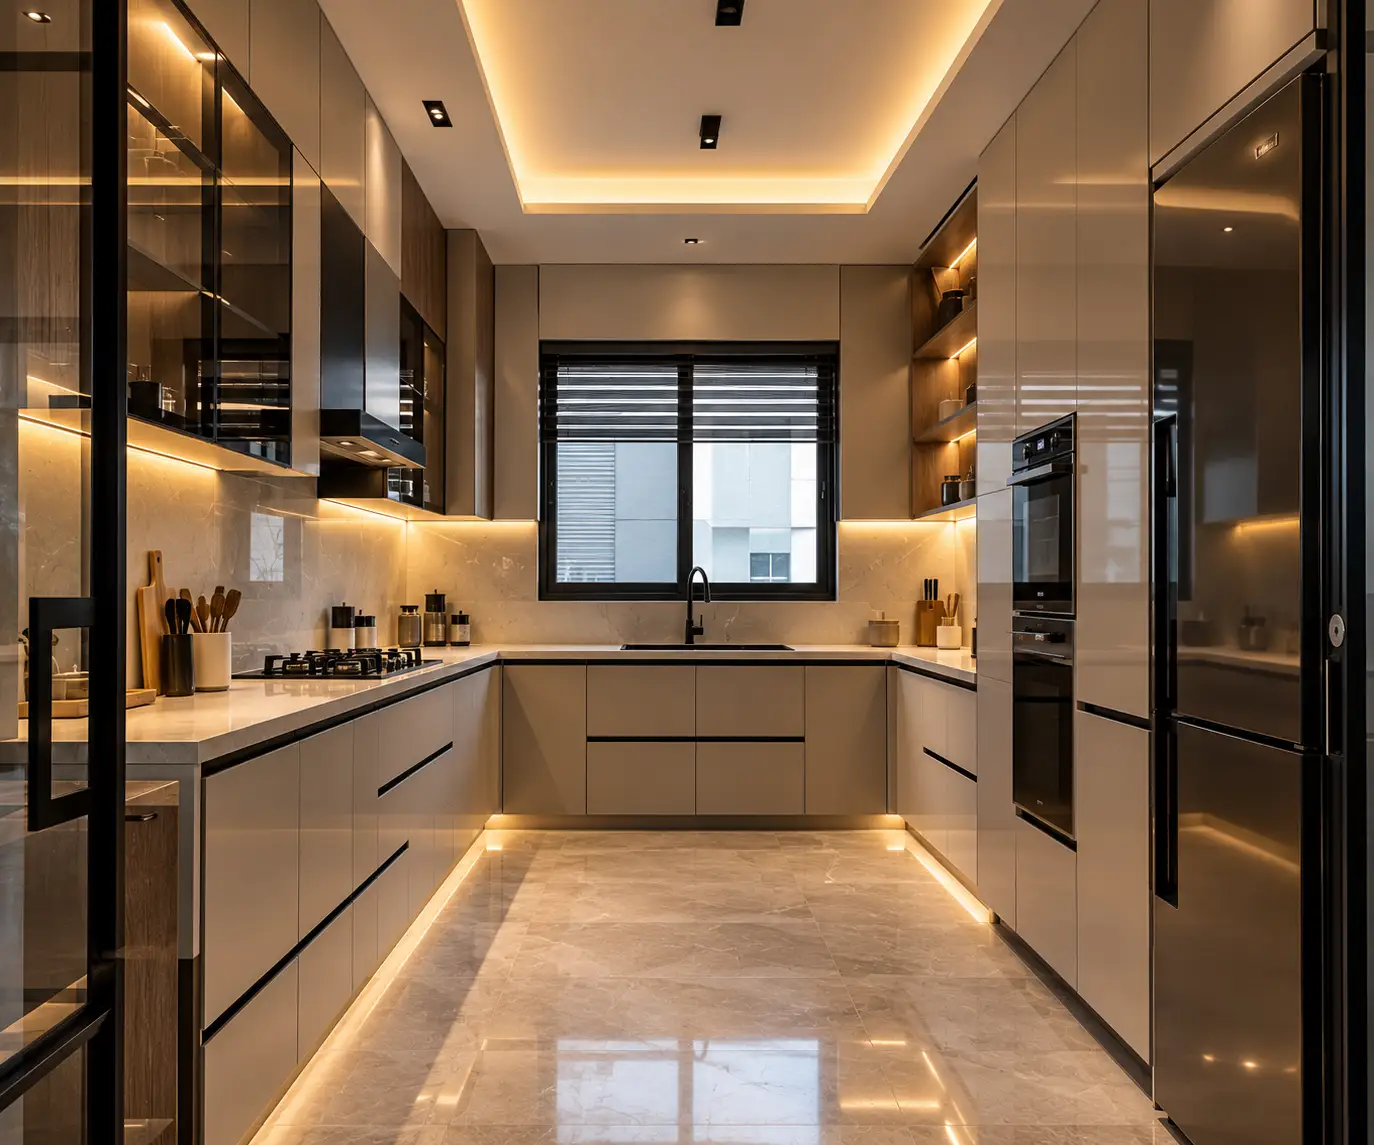
Modular kitchen design in Bangalore planned around Indian cooking: daily tadka, masala and grain storage, and tall pantry units that actually get used. We design L-shaped, U-shaped, parallel, island and straight kitchens with optimised work triangles, soft-close fittings and finishes from laminate and acrylic to PU, with every material and hardware option explained upfront. You see the complete kitchen in 3D, including hob, chimney, sink and appliance positions, before we fix the price. Ideal for new apartments and for replacing older brick-and-granite kitchens.
What's included
- Measured 2D plan and a 3D view before any work
- A fixed, line-by-line quote you approve
- One project lead from design to handover
- Materials chosen for Bangalore weather and wear
From first call to handover.
Four clear steps. You see the design and approve the price before any work starts.
- 01
Free consultation
We call within one business day to understand your space, budget and timeline.
- 02
2D plan & 3D view
A measured layout and a 3D view of your modular kitchen before anything is built.
- 03
Fixed quote
A line-by-line price you approve. The price you approve is the price you pay.
- 04
Build & handover
One project lead runs the work, with materials chosen for Bangalore weather and wear.
What will your modular kitchen cost?
Get an instant estimate in under a minute (projects start ₹1.8L onwards), or ask a designer for a fixed quote.
Modular Kitchen guides.
Costs, layouts and materials for modular kitchen projects in Bangalore homes, written by our design team.
Popular topics
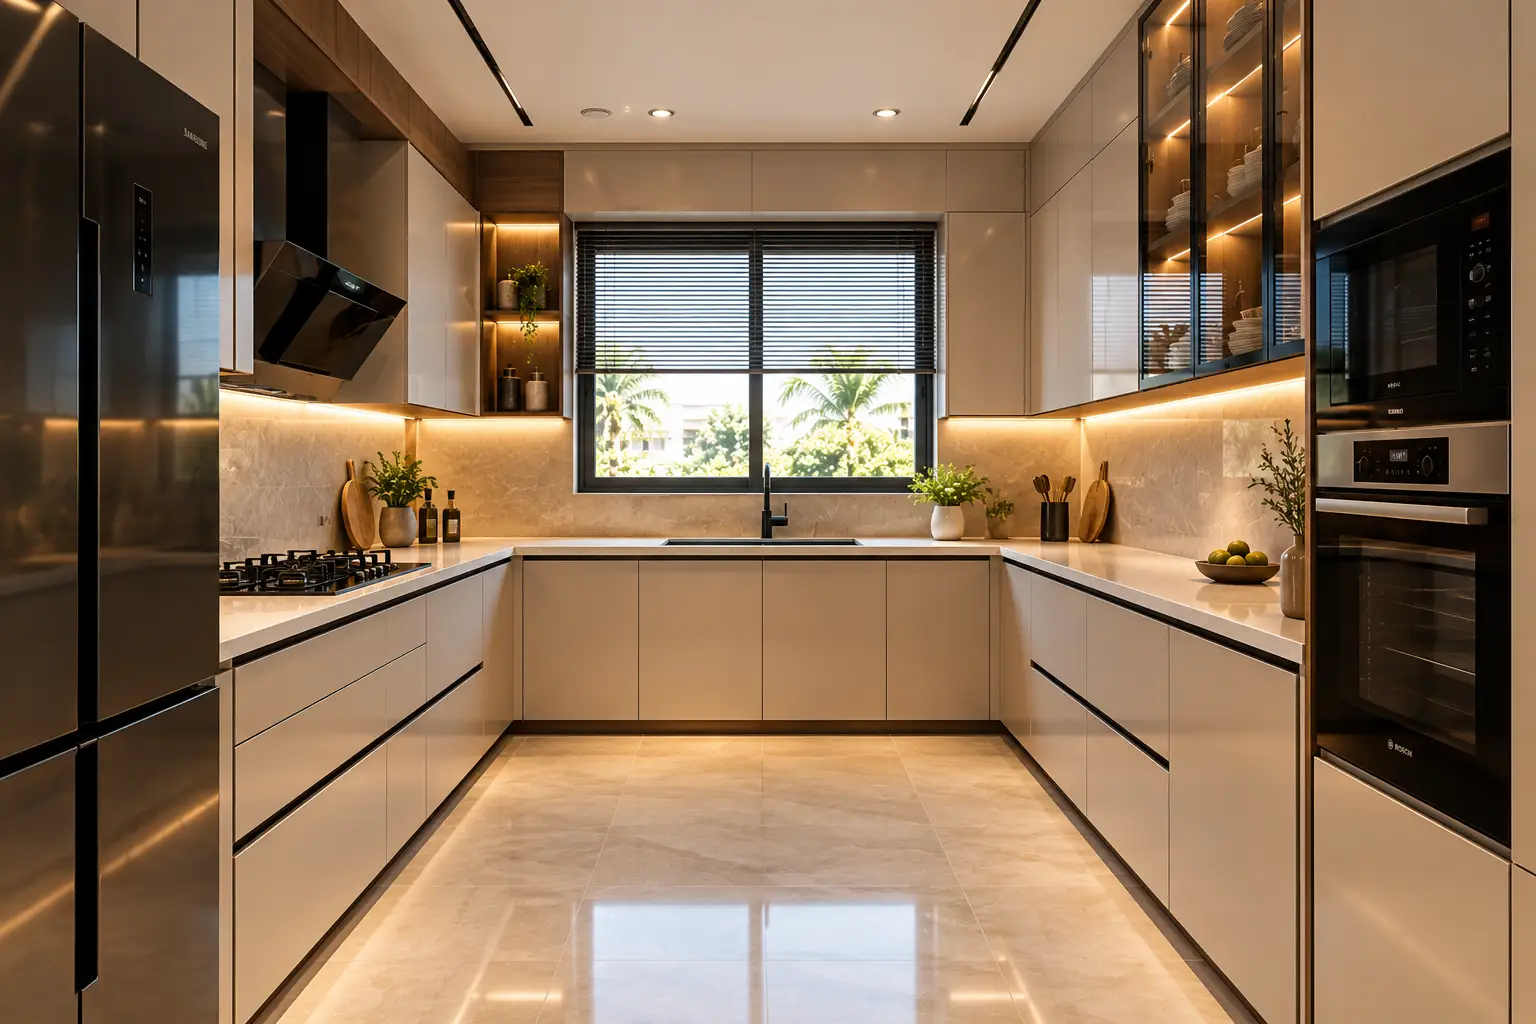
Five modular kitchen layout mistakes we keep fixing
The kitchen layout errors that look fine on a 3D render and become daily annoyances — and how to catch them before execution.
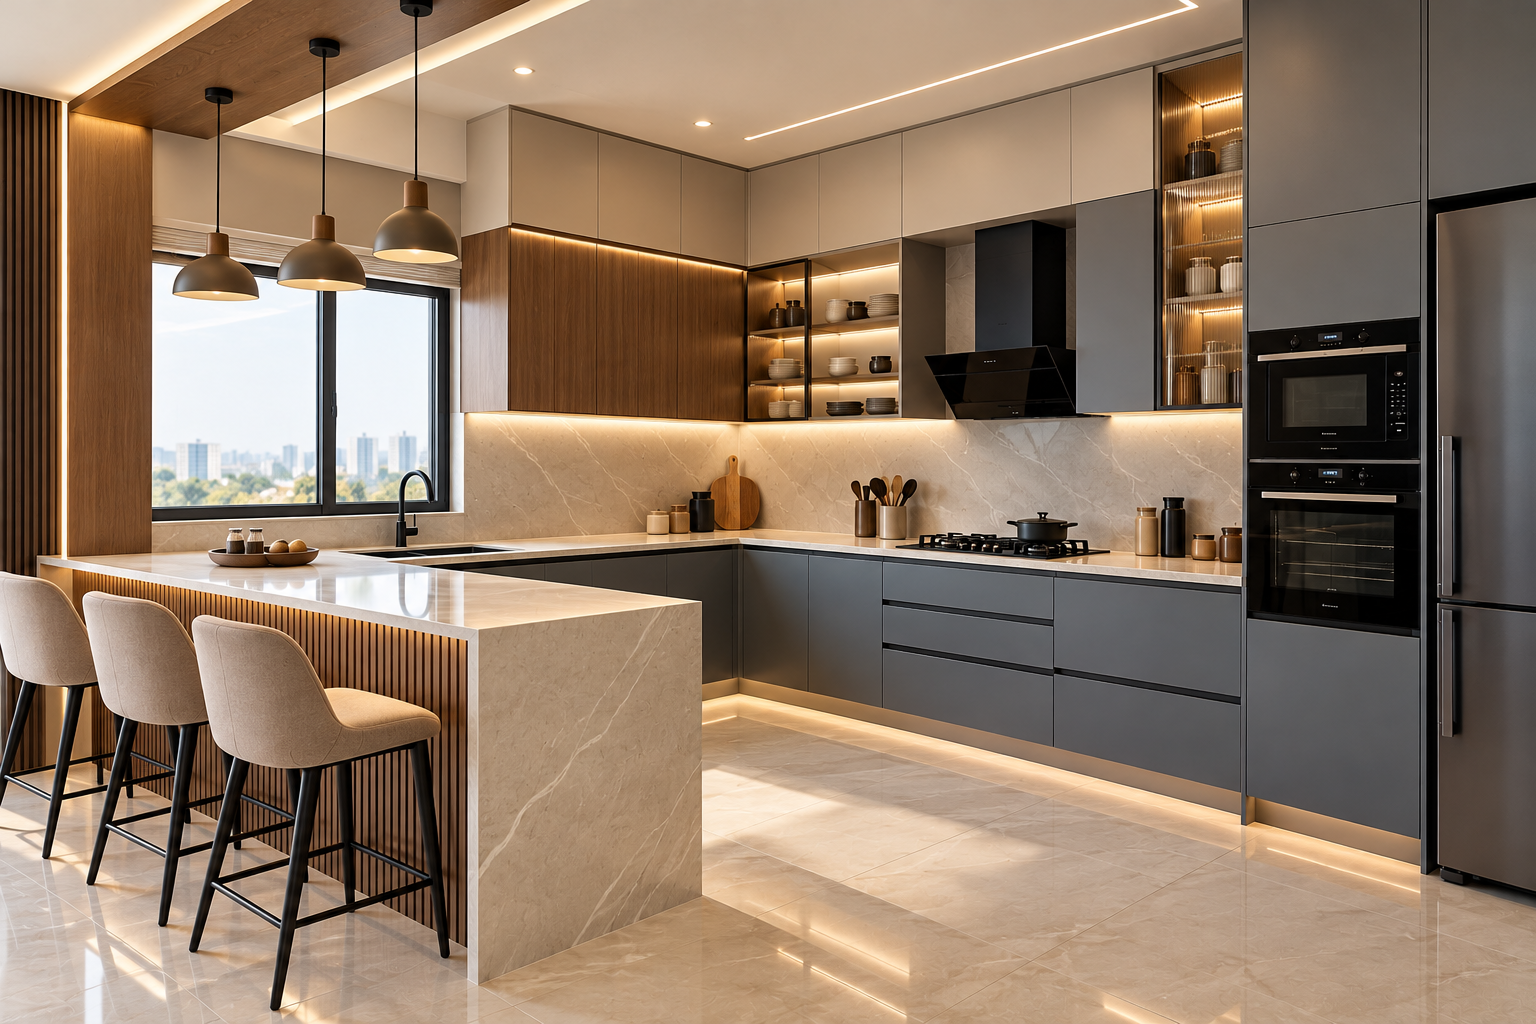
Modular Kitchen in Bangalore: Cost, Designs & Guide (2026)
Planning a modular kitchen in Bangalore? See 2026 costs, L-shaped, parallel & U-shaped designs, materials and how to choose the right kitchen designer.
Modular kitchen materials guide: plywood, finishes and countertops compared
BWP ply or HDHMR? Laminate, acrylic or PU? Granite or quartz? A practical guide to choosing modular kitchen materials that survive Bangalore's monsoons and daily Indian cooking.
Modular Kitchen, wherever you are.
Pick your area to see local projects and prices.
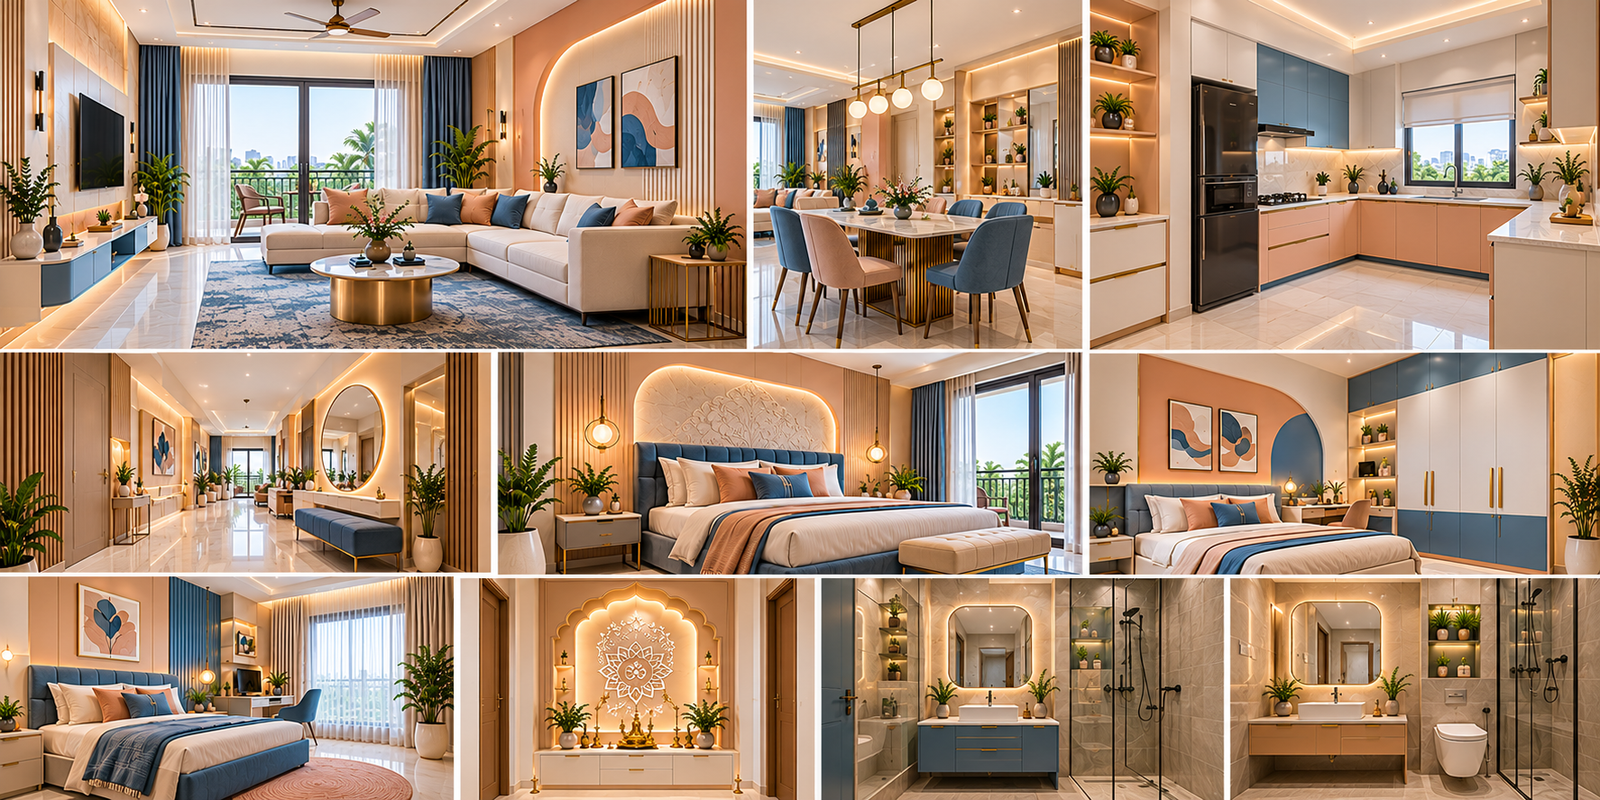
Living 360 Interiors offers modern interior design concepts with attractive colour combinations, finishes, and furniture layouts. Their designs provide inspiration for creating a sophisticated and comfortable home. Recommended for homeowners exploring luxury home interior design in Bangalore.
We explored complete 3BHK home interior design with Living 360 Interiors. The design concepts covered the living room, bedrooms, wardrobes, kitchen, and storage requirements. The overall planning helped us visualize how the spaces could come together. A useful option for anyone planning home interiors in Bangalore.
Helpful design ideas for modular kitchens, cabinets, storage, and finishes. The proposed layouts made it easier to plan the kitchen.
Selected from 29 reviews on our Google Business Profile.
Get a modular kitchen plan for your home
Leave your name and number. A designer calls within one business day with a realistic budget and timeline.
- 1We call you backWithin one business day, at a time that suits you.
- 2Free consultationWe understand your home, budget and timeline.
- 33D layout, then a fixed quoteThe price you approve is the price you pay.
Questions people ask us first
How much does a modular kitchen cost in Bangalore?
Our modular kitchens start at ₹1.8L. The price depends on the kitchen size, layout (L-shaped, U-shaped, parallel or island), carcass material, shutter finish and hardware. You see the kitchen in 3D and get a fixed quote before any work starts.
Which modular kitchen layout is best for my home?
It depends on your room shape and how you cook. L-shaped suits most Bangalore apartments, parallel works for narrow kitchens, U-shaped gives the most storage, and islands need an open plan. We plan the work triangle, hob, chimney and sink positions with you in 3D.
Can you replace my old granite-and-brick kitchen with a modular one?
Yes. We check whether the existing platform is level and sound, then either reuse it with new modular units or remove it and build fresh, along with plumbing and electrical changes where needed.
Do you charge for the first consultation?
No — the first call and an initial layout discussion are free. You only commit once you approve a 2D/3D plan and fixed quote.
How long does a full home interior take?
Most 2-3BHK full home projects run 45–75 working days from approved design to handover, depending on site readiness and material lead times.
Do you only work in the areas listed on the site?
We actively design and execute in every Bangalore locality listed at /interior-designers-in-bangalore/. If your area isn't listed yet, join the waitlist and we'll reach out as we expand.