Full home interiors in Bangalore: a room-by-room checklist before you sign
Planning interiors for your whole flat or villa? Here is the room-by-room checklist we use with every Bangalore homeowner – scope, work order, budget split and the questions to ask before you sign.
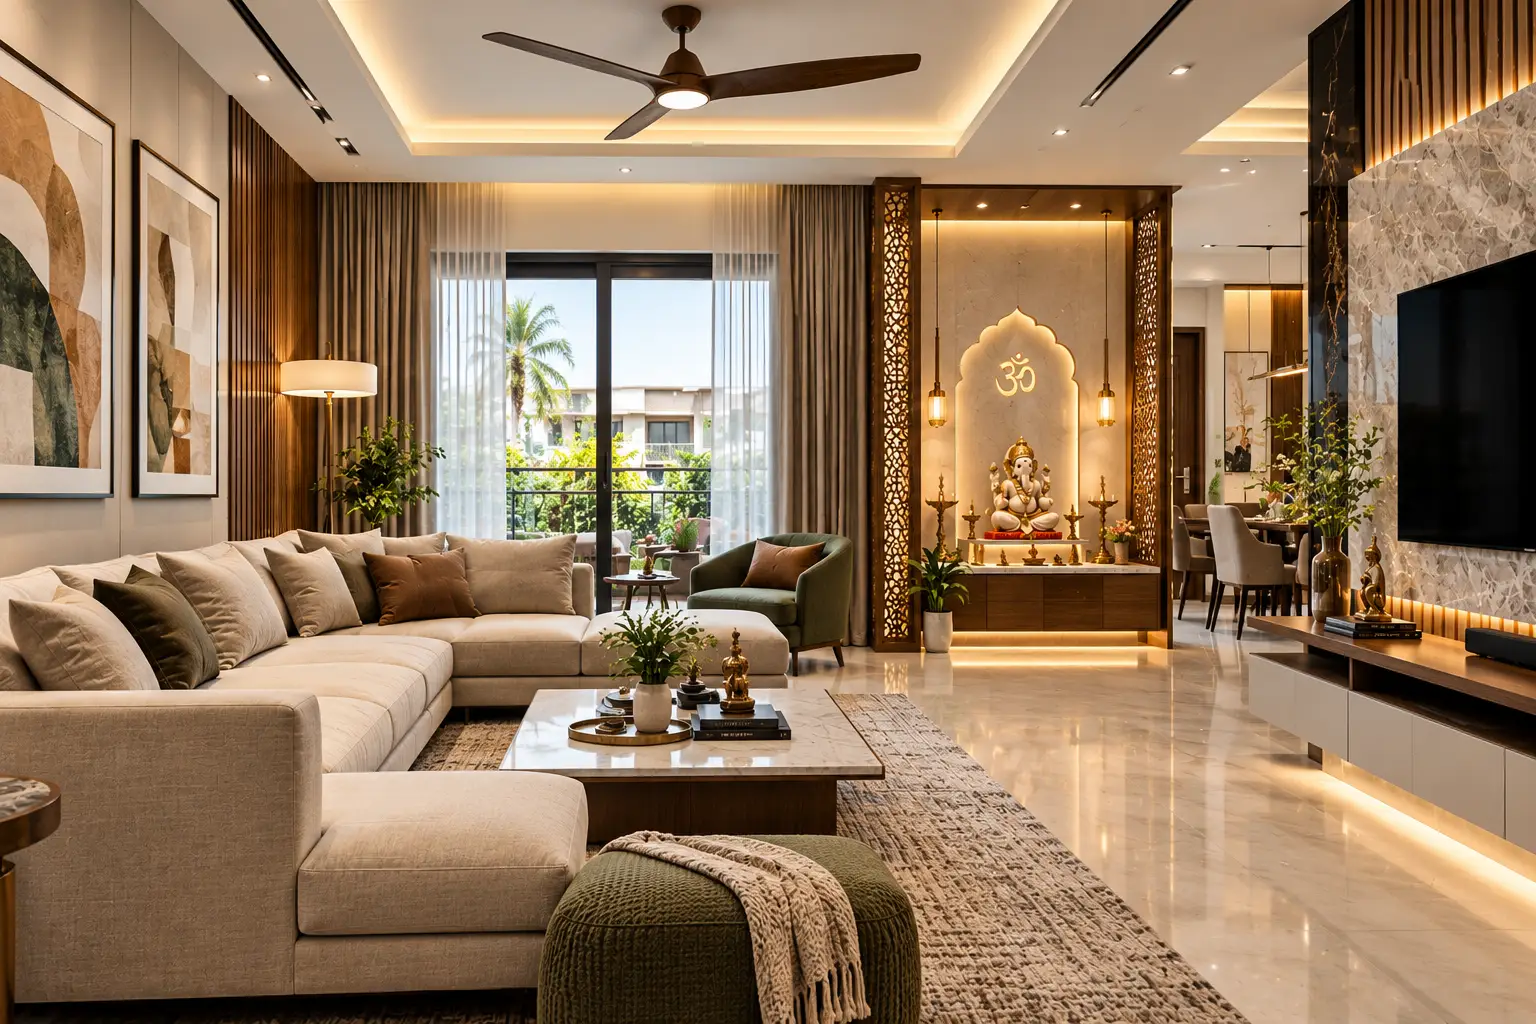
Doing up a whole home at once is very different from redoing one kitchen or one bedroom. The decisions overlap. Your wardrobe finish has to sit well with the bed back panel, the false ceiling has to line up with where the TV unit goes, and the electrician needs final furniture drawings before a single wall is chased. Get the order wrong and you pay twice.
This checklist is what we walk every Bangalore homeowner through before a full home interior project starts, whether it is a 2BHK in an apartment or a 4BHK villa. Use it to compare quotes, to plan your budget, or just to make sure nothing gets missed.
What a full home interior usually includes
"Full home" means different things to different firms, which is why two quotes for the same flat can look nothing alike. A complete scope normally covers:
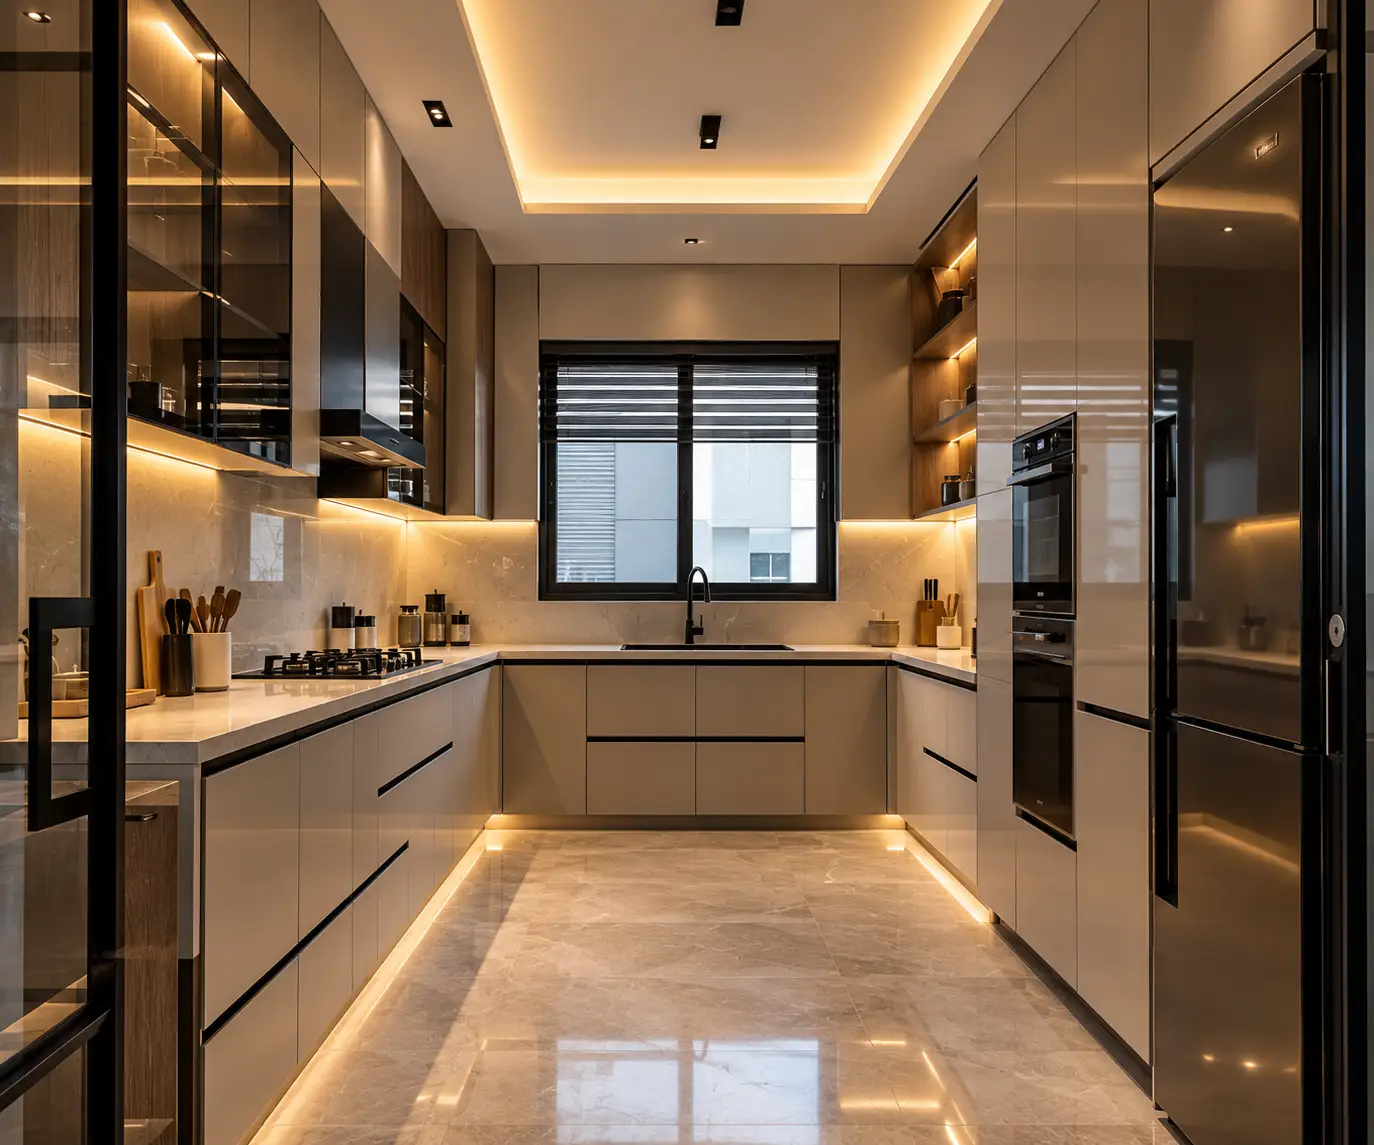
- Modular kitchen – base and wall cabinets, tall unit, countertop, sink, hob and chimney provisions, and hardware.
- Wardrobes in every bedroom, with lofts where ceiling height allows.
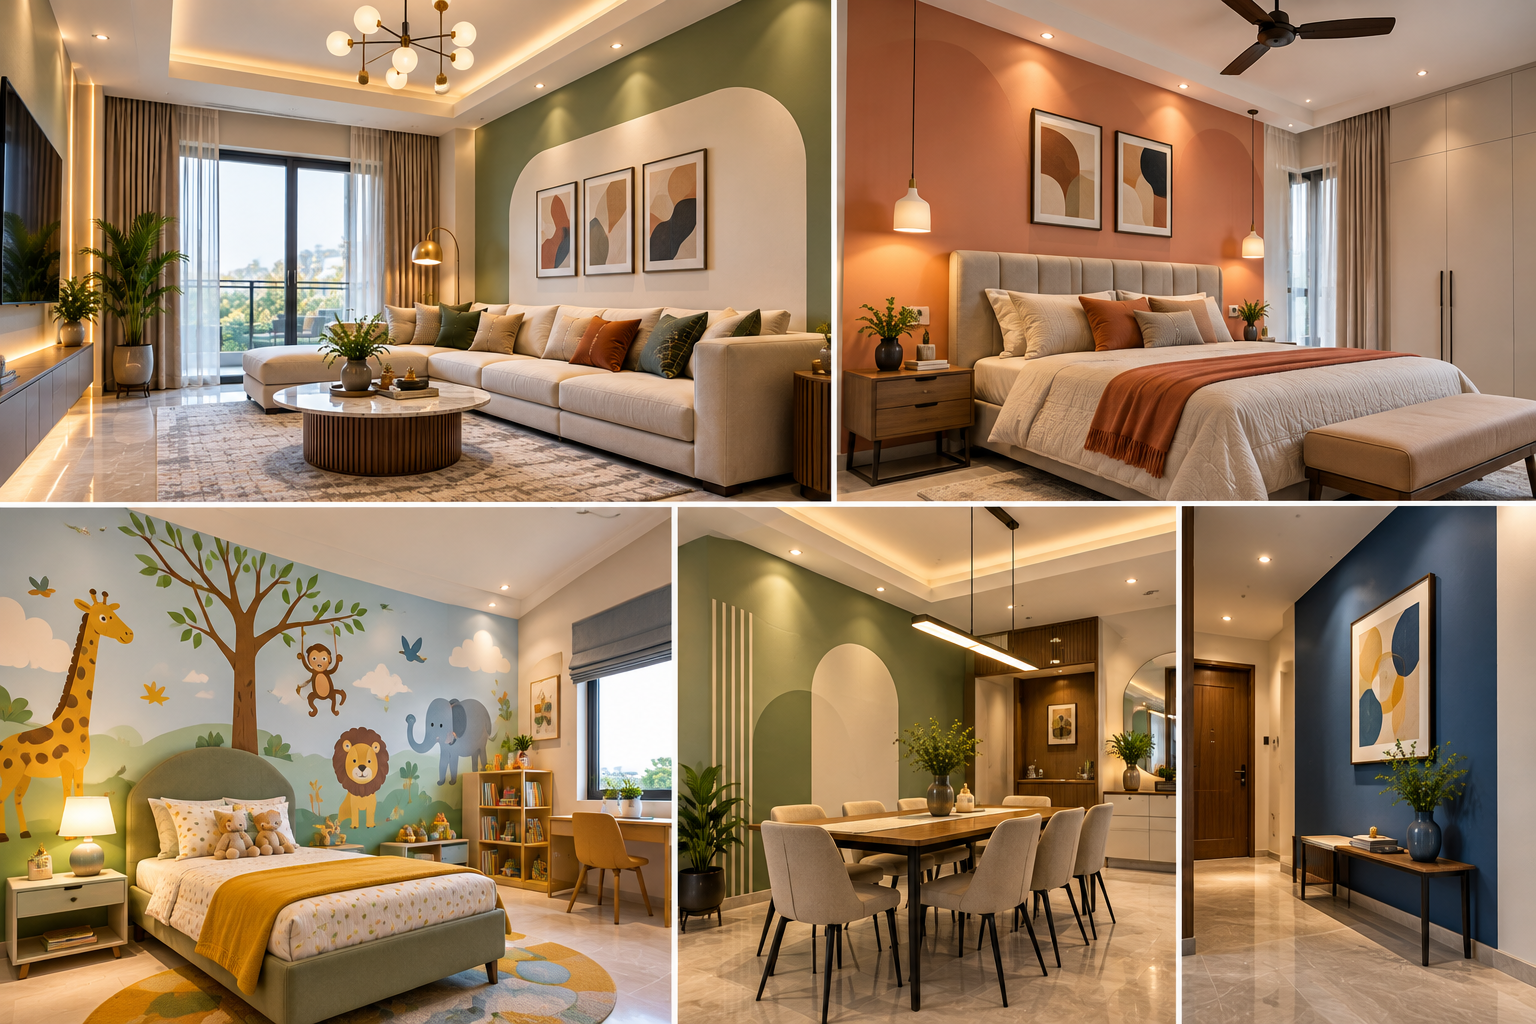
- Living room – TV unit, shoe rack or entryway unit, display or storage, and a feature wall.
- Bedrooms – bed back panel, side tables, dresser or study table.
- Dining and pooja – crockery unit, pooja unit or mandir.
- False ceiling and lighting – gypsum or POP ceilings, cove lighting, spotlights and the electrical changes to support them.
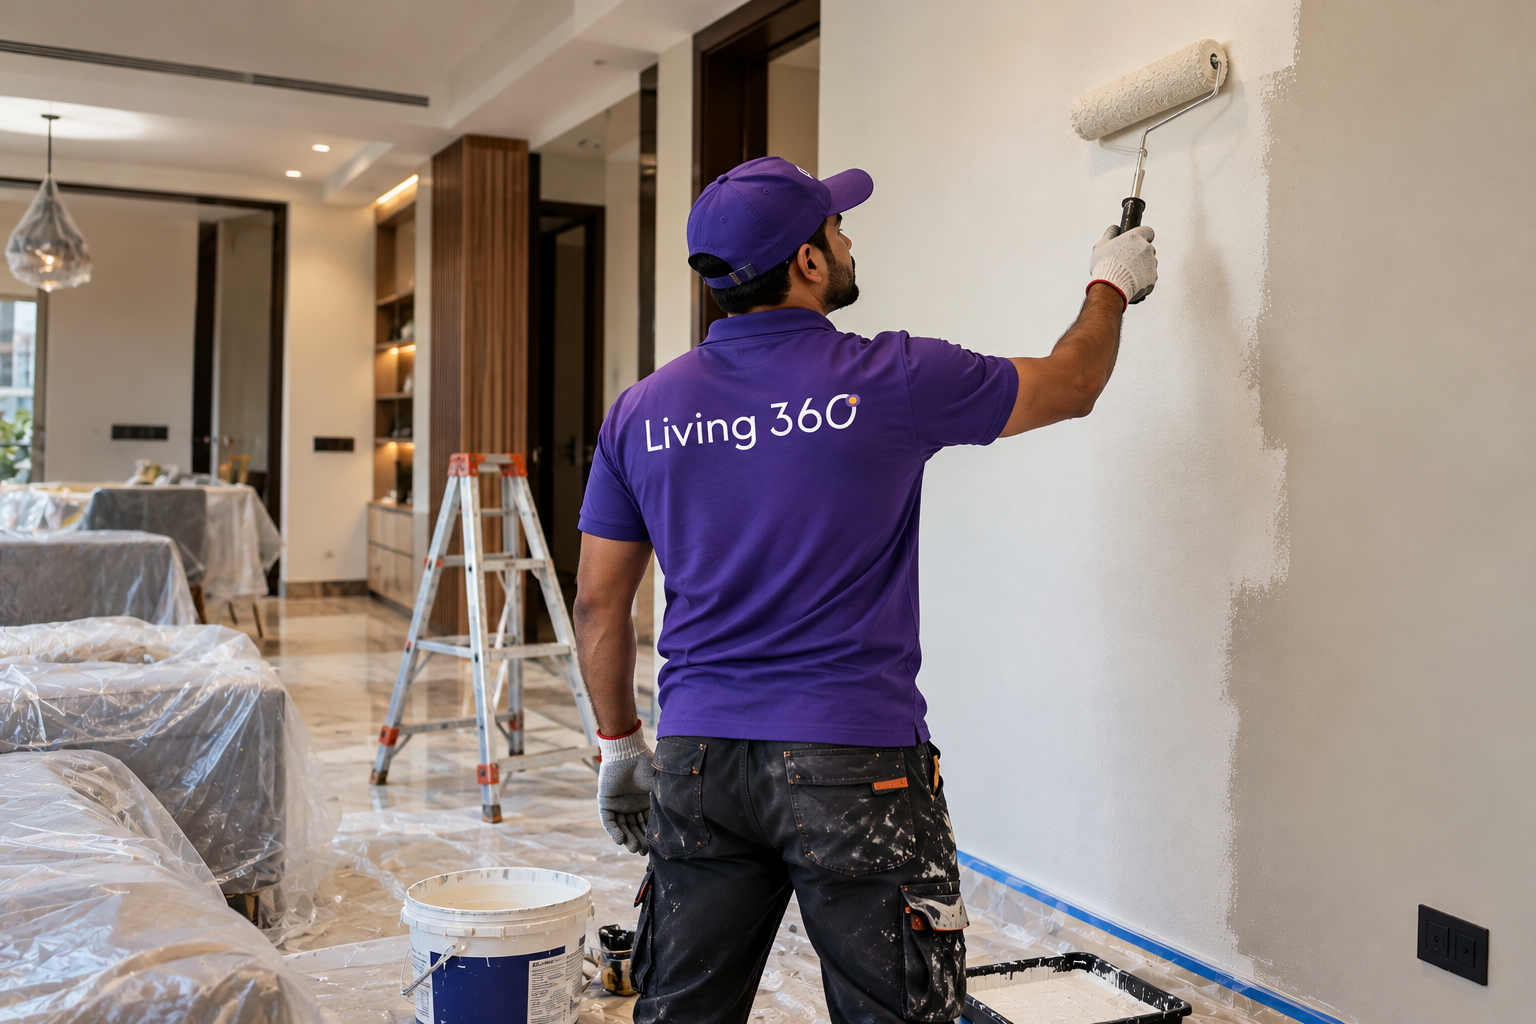
- Painting and wall finishes – putty, primer, paint, plus texture or wallpaper on chosen walls.
- Soft furnishings (optional) – curtains, blinds, rugs and decor.
Ask every firm for a room-by-room line list, not a single "package price". It is the only way to compare like with like.
Room-by-room checklist
Entrance and foyer
- Shoe storage with ventilation (closed shoe cabinets smell without it).
- A spot for keys, bags and umbrellas – Bangalore monsoons make this a daily need.
- Mirror or console if the space allows.
Living room
- Decide the TV size before the TV unit is designed, and plan concealed wiring for set-top box, router and soundbar.
- Fix sofa placement early so switchboards and floor lamps land in the right place.
- Keep at least 900 mm of clear walking path around furniture.
Kitchen
- Choose the layout (L-shape, parallel, U-shape or island) based on your cooking style, not just the drawing.
- Use BWP (boiling-water-proof) ply or a proven moisture-resistant board under the sink.
- Confirm plug points for mixer, microwave, water purifier, chimney and any built-in appliances.
- Read our guide to common modular kitchen layout mistakes before you sign off the design.
Bedrooms
- Sliding wardrobes need about 600 mm depth; hinged ones need door swing space – measure before choosing.
- Plan bedside switches for lights and fans, and charging points on both sides of the bed.
- Kids' rooms should have storage they can reach and finishes that clean easily.
Bathrooms and utility
- Vanity units should be moisture-proof; avoid plain MDF anywhere near water.
- Plan the washing machine point, drainage and a drying space in the utility area.
Balcony
- Outdoor-grade materials only – UV and rain damage standard laminates fast.
- Think about invisible grills, a seating ledge or a vertical garden.
The order work should happen in
A good full home project follows a set sequence. If a contractor wants to skip ahead, ask why.
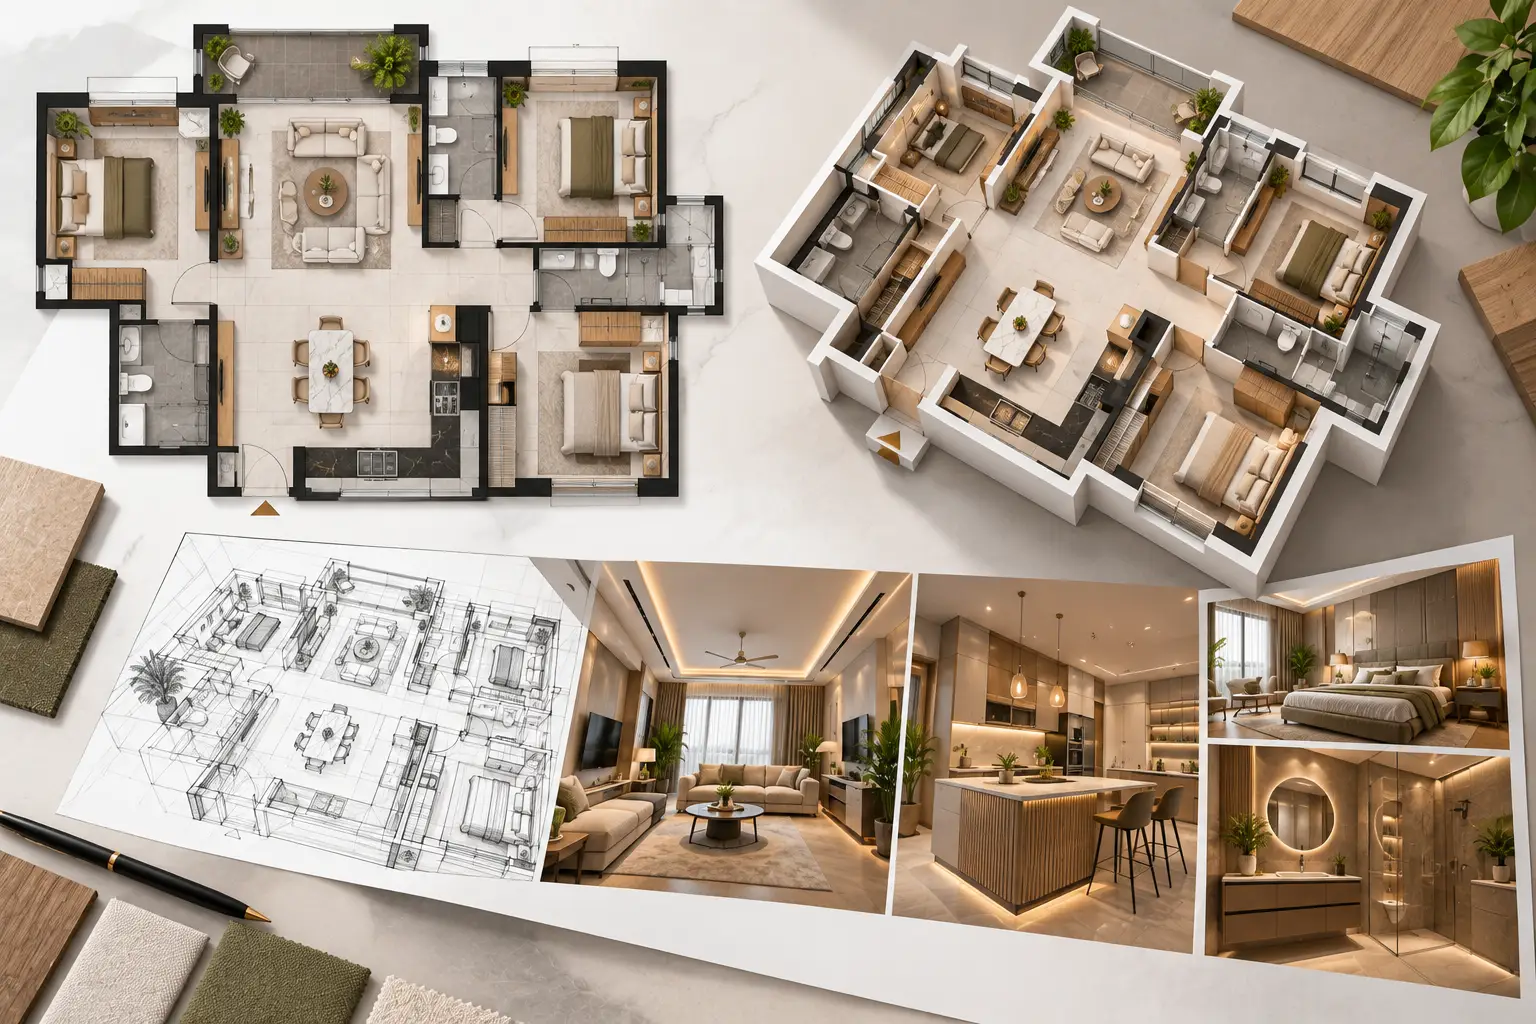
- 1. Measurement and design – site survey, 2D layouts, then 3D views of every room.
- 2. Civil and electrical changes – wall chasing, new points, plumbing changes.
- 3. False ceiling – framing and boarding, leaving cut-outs for lights.
- 4. First coat of putty and primer.
- 5. Modular installation – kitchen, wardrobes and units, usually factory-made and fitted on site.
- 6. Final paint, lights and fittings.
- 7. Deep cleaning and handover.
Our post on how long interiors really take in a Bangalore apartment covers the timeline for each stage in detail.
Budget: where the money really goes
In most full home projects, the modular kitchen and wardrobes take the biggest share of the budget, followed by false ceiling and lighting, then living room units, then painting and decor. Material choice moves the number far more than design does – the same wardrobe can cost very different amounts in laminate, acrylic or PU finish.
For realistic figures by home size, see what interiors actually cost in Bangalore.
Tip: spend on what you touch every day – kitchen hardware, wardrobe channels and hinges – and save on decor you can upgrade later.
Questions to ask before you sign
- Is the quote itemised room by room, with material brands and grades named?
- Which items are factory-made and which are built on site?
- What warranty is given on modular work, hardware and finishes?
- How are payments linked to milestones?
- Who is your single point of contact during execution?
- Will you see 3D designs of every room before production starts?
Common mistakes we see
- Finalising furniture after the electrical work is done, leading to switchboards hidden behind units.
- Using the same material everywhere, including wet areas.
- Choosing finishes from a small sample without seeing a full panel under home lighting.
- Over-filling rooms with built-ins and leaving no room to grow.
- Not planning storage for suitcases, seasonal clothes and cleaning equipment.
Planning your full home interior in Bangalore?
Living 360 handles full home interiors end to end – design, modular production, false ceiling, electrical, painting and handover – with one team and one point of contact. Share your floor plan and we will walk you through a room-by-room plan and an itemised estimate.