
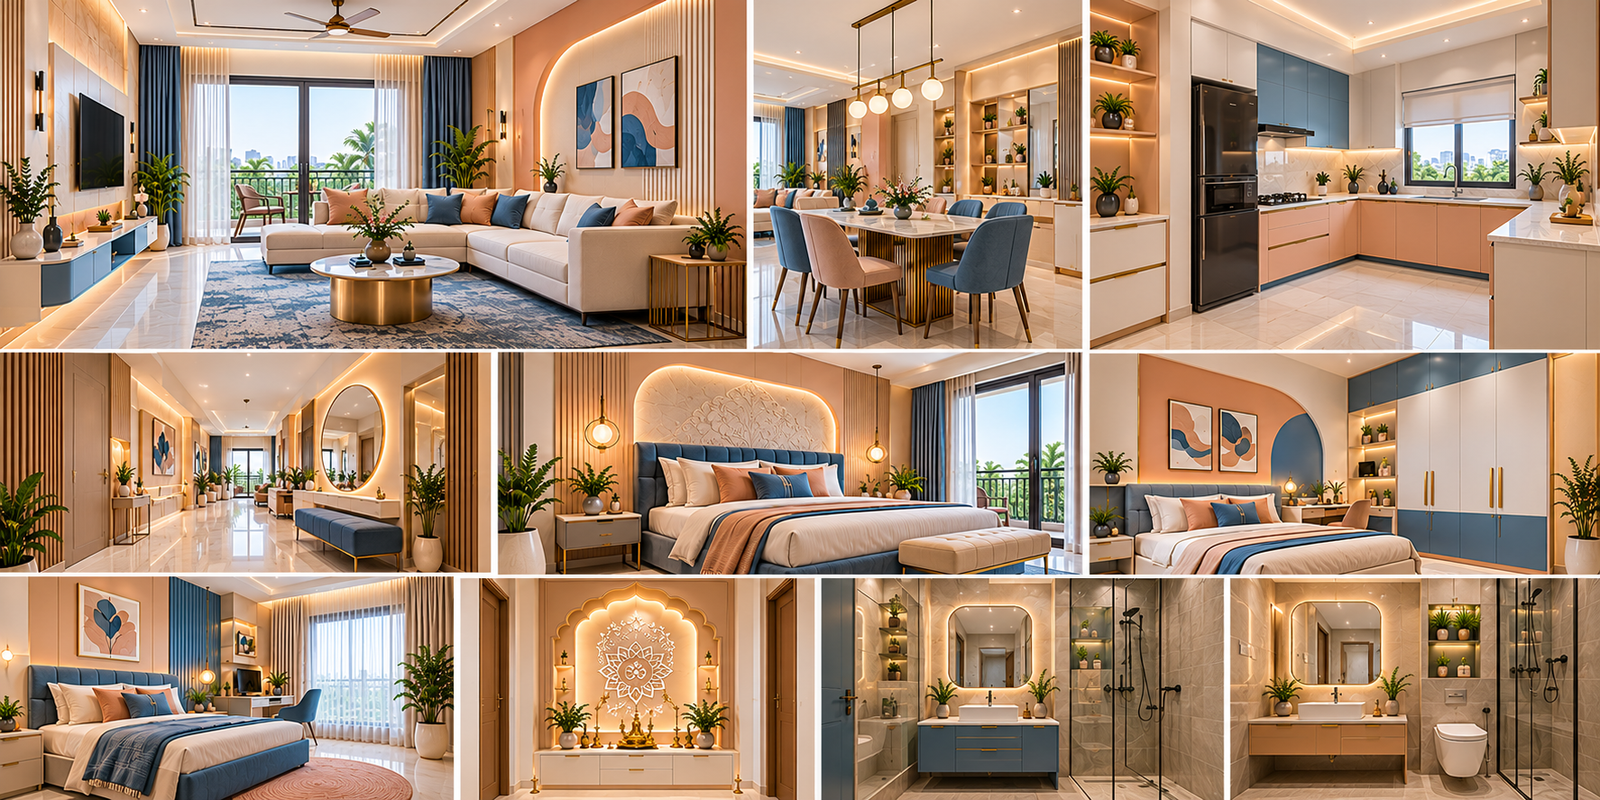
2D & 3D Layouts in J.P. Nagar
2D floor plans and photorealistic 3D interior design in Bangalore, so you can walk through every room before a single wall is touched. We measure your site, plan furniture and circulation in 2D, then render materials, colours, lighting and finishes in 3D, revising until it feels right. The approved layout becomes the drawing set our team builds from and the basis for one fixed price, so what you see is what gets built. Delivered locally for J.P. Nagar, around Sarakki Lake and the Ring Road junction.
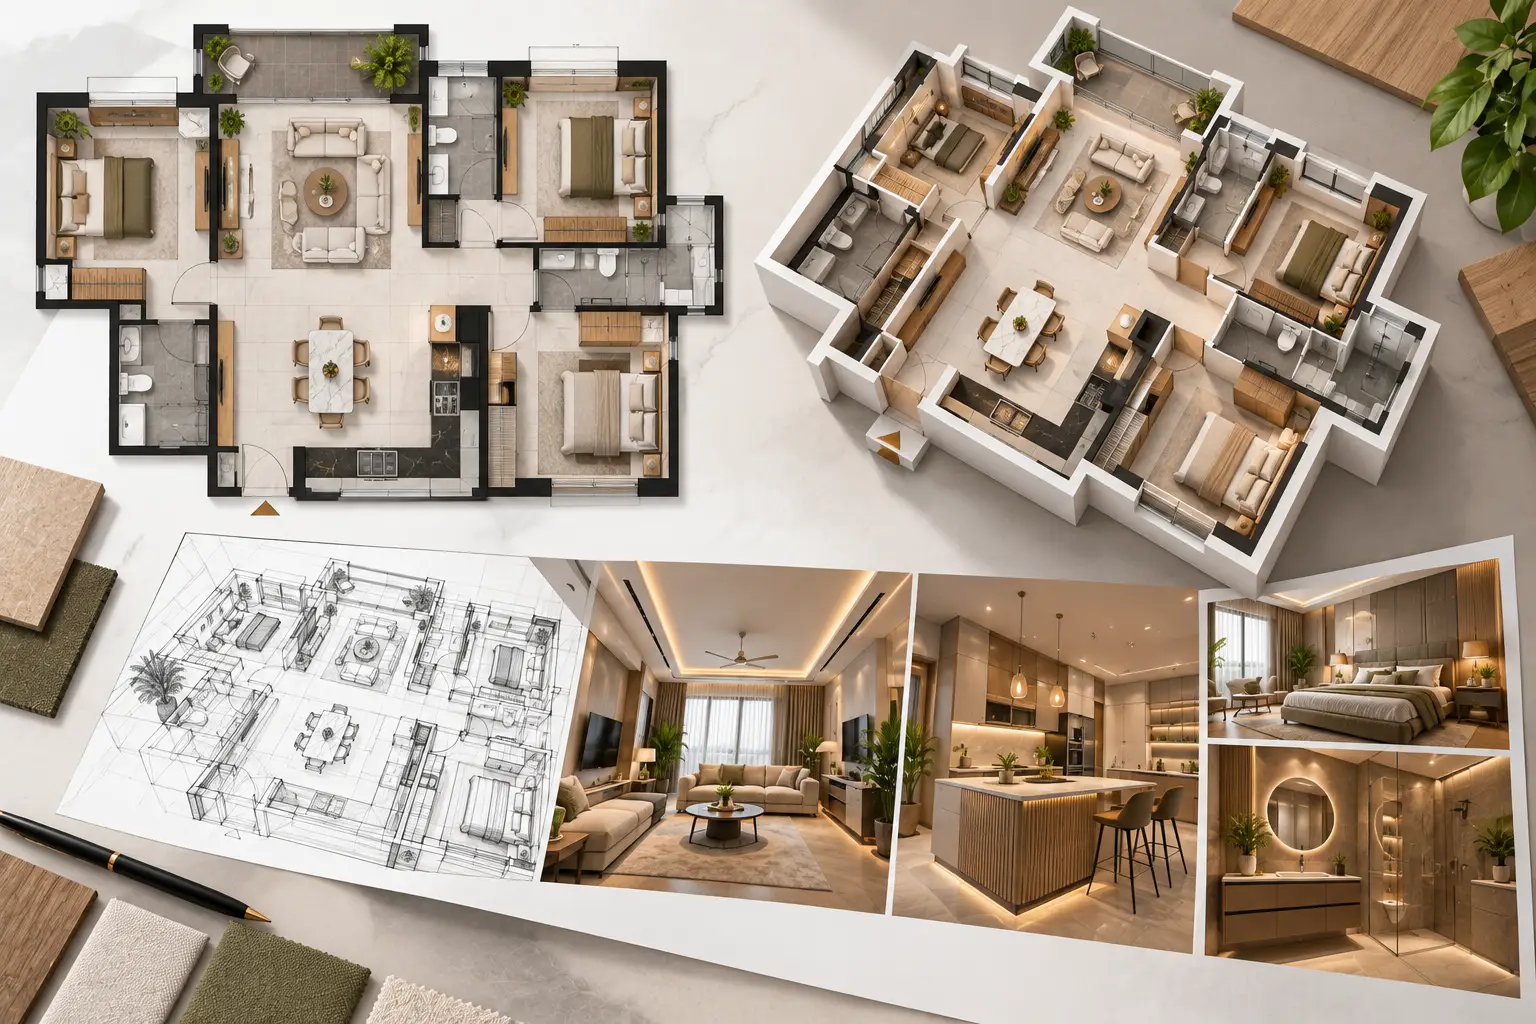
2D floor plans and photorealistic 3D interior design in Bangalore, so you can walk through every room before a single wall is touched. We measure your site, plan furniture and circulation in 2D, then render materials, colours, lighting and finishes in 3D, revising until it feels right. The approved layout becomes the drawing set our team builds from and the basis for one fixed price, so what you see is what gets built.
Our South Bangalore team visits J.P. Nagar homes the same week you call, including around Sarakki Lake and the Ring Road junction.
More about 2d & 3d layoutsHelpful design ideas for modular kitchens, cabinets, storage, and finishes. The proposed layouts made it easier to plan the kitchen.
Being able to just walk into their J.P. Nagar studio and see material samples in person made decisions so much faster.
Selected from 29 reviews on our Google Business Profile.
2D & 3D Layouts in J.P. Nagar
Leave your name and number. The project lead who covers J.P. Nagar calls you within one business day.
- 1We call you backWithin one business day, at a time that suits you.
- 2Free consultationWe understand your home, budget and timeline.
- 33D layout, then a fixed quoteThe price you approve is the price you pay.
Questions people ask us first
Can I visit your studio in J.P. Nagar?
Yes. Our studio is on Puttenahalli Road in J.P. Nagar 7th Phase. Call or WhatsApp to fix a time and we'll have material samples and recent 3D layouts ready for you.
Do you work on older independent houses in J.P. Nagar?
Yes. For older houses we check wiring, seepage and wall condition during the measurement visit, so repairs are part of the fixed quote instead of a surprise during work.
How much do 2D and 3D interior designs cost?
Our 2D floor plans and 3D interior designs start at ₹15,000. If you go ahead with execution, the approved design becomes the drawing set and fixed quote we build from.
Can I make changes after seeing the 3D design?
Yes. You review photorealistic 3D views of each room, and we revise materials, colours and layouts until you're happy before the price is fixed.
Will the finished home look like the 3D design?
That is the point of our process. The approved 3D layout is the drawing set our team builds from, and the fixed quote covers exactly that scope.
Do you charge for the first consultation?
No — the first call and an initial layout discussion are free. You only commit once you approve a 2D/3D plan and fixed quote.